SHIFT 4 KOREA HEADQUARTERS
LOCATION:
myeong-dong, joong-gu, seoul, korea
AREA:
336.79 sq.m (101.88 py)
CHRONOLOGY:
design period: 2026.03~06
construction period: 2025.05~06
KEY MATERIALS:
paint over exposed concrete, interior film, decotile flooring
DESCRIPTION:
The Shift 4 Korea Headquarters occupies an entire floor of an office building in Myeong-dong, at the heart of downtown Seoul.
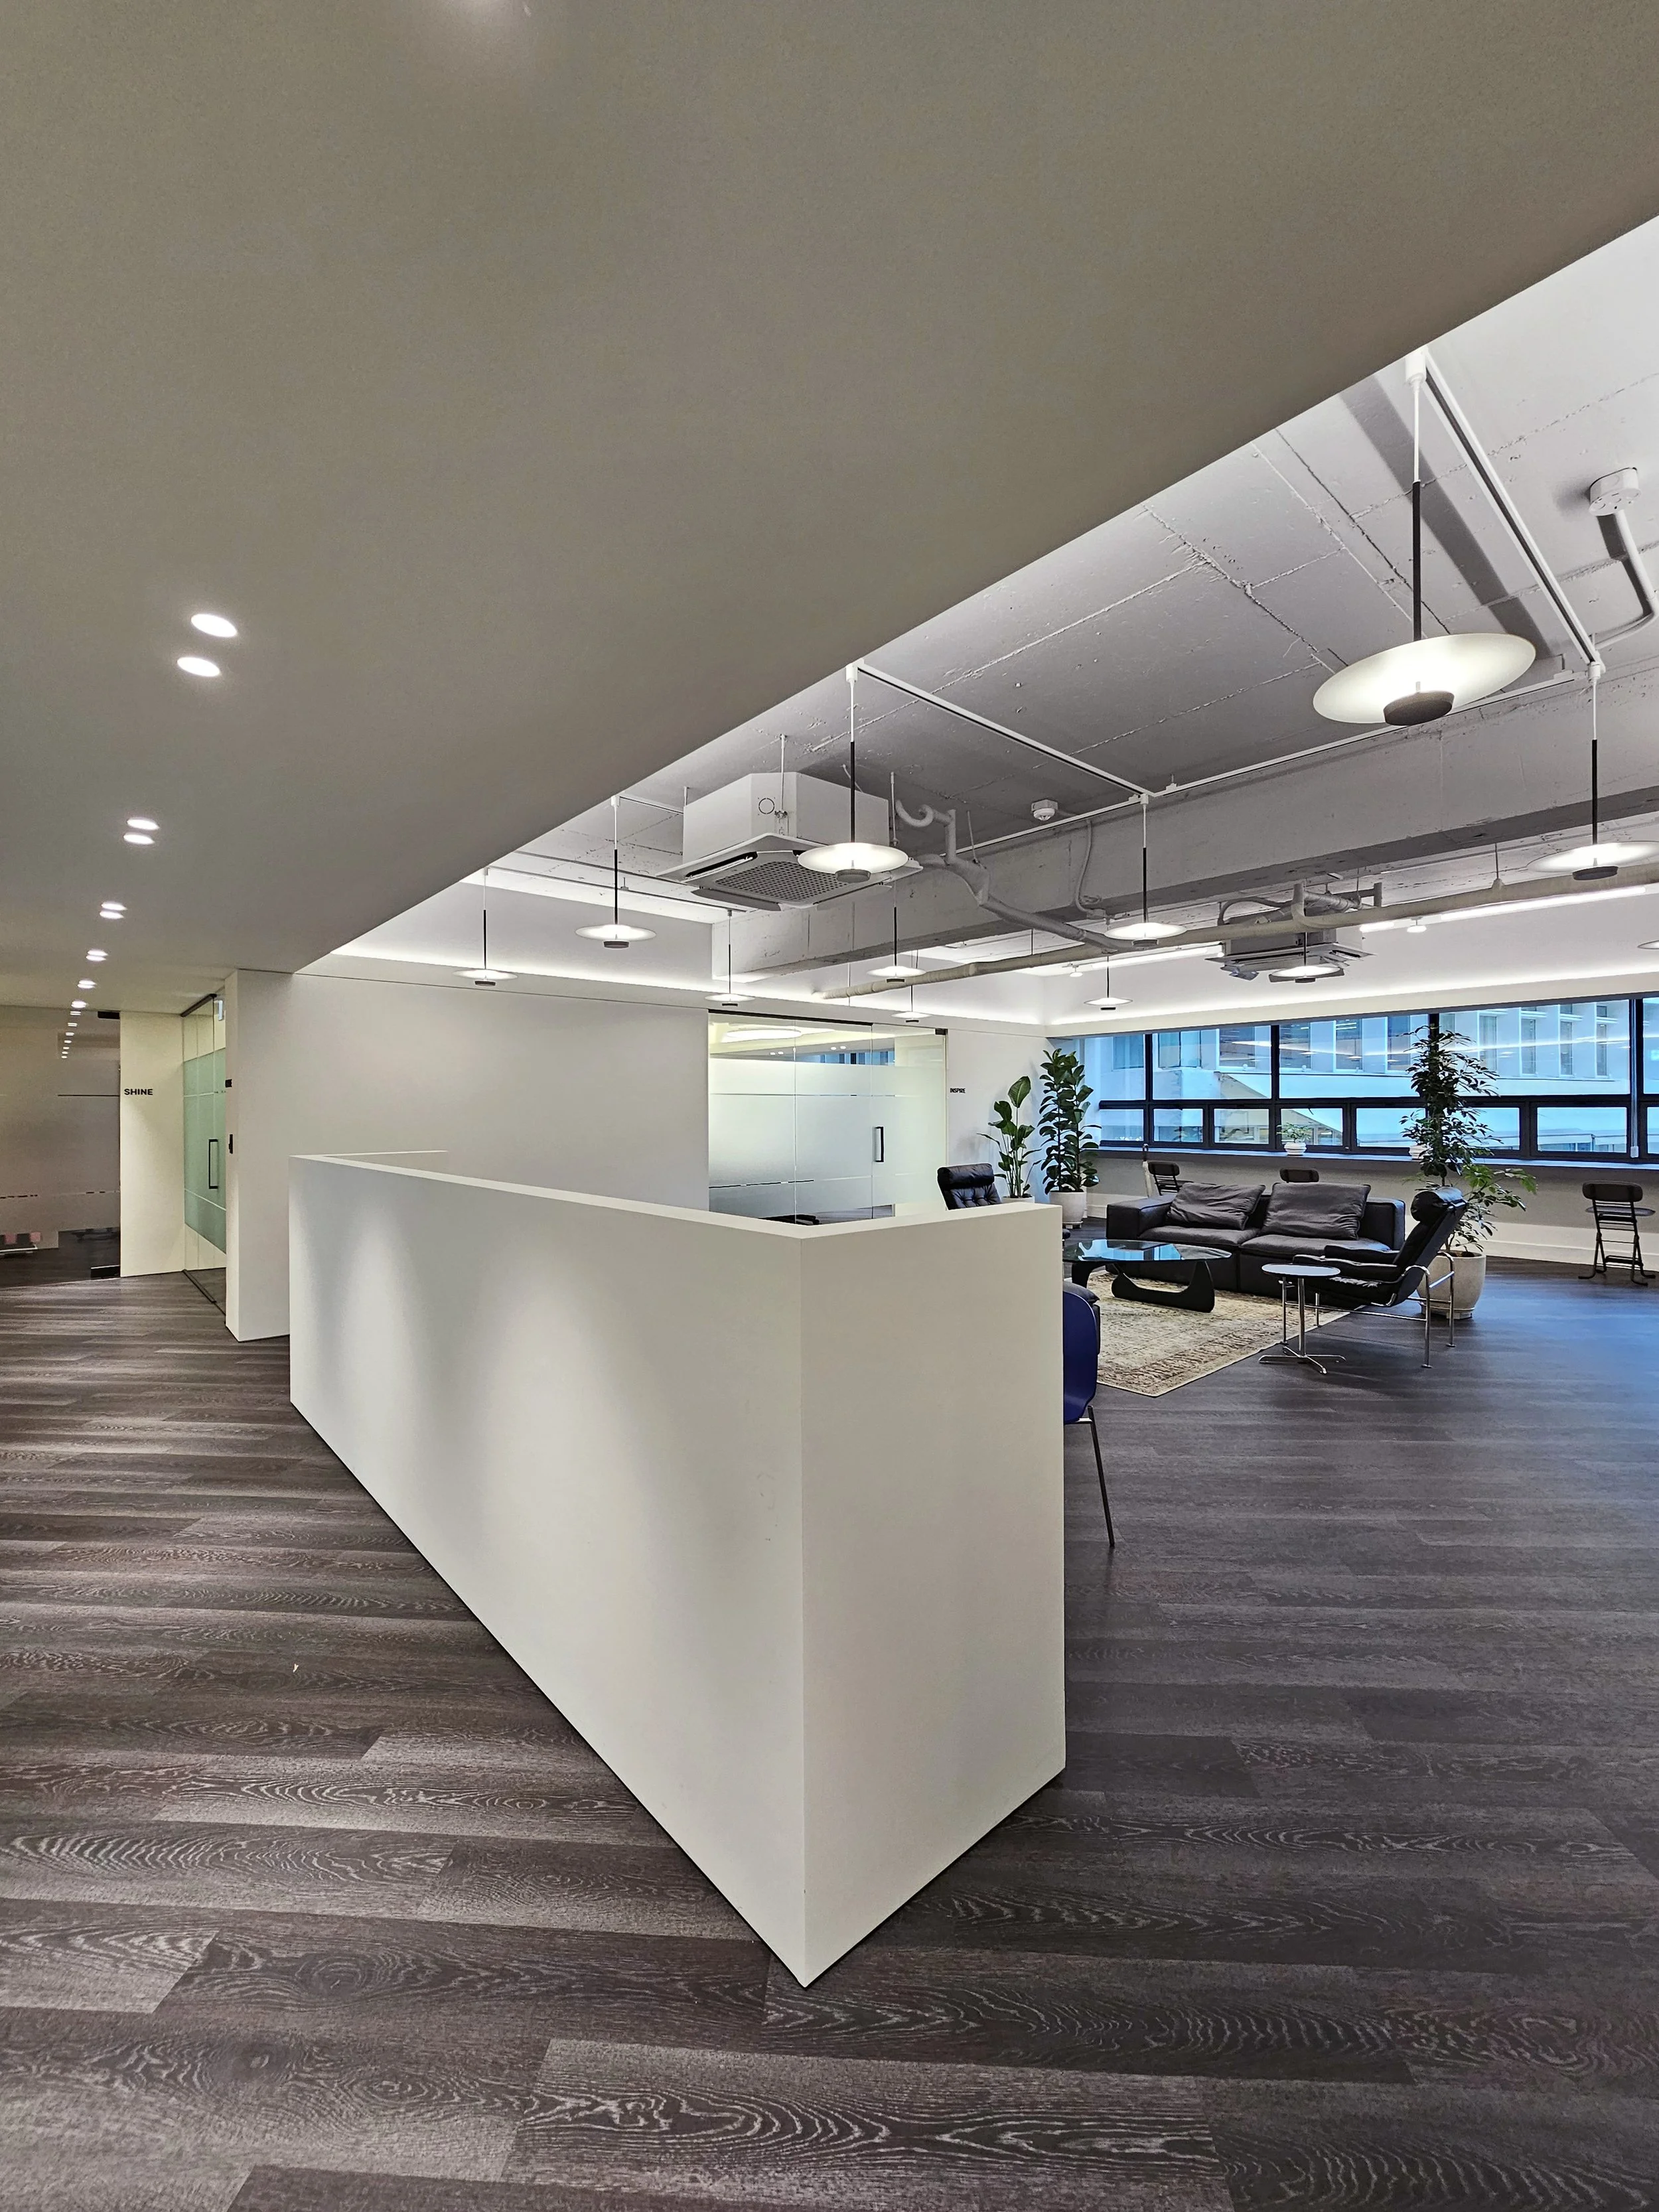
From the earliest planning stages, the client envisioned the workplace as three distinct zones. To the left of the entrance, a series of conference rooms accommodating visiting guests. At the center, directly opposite the entrance and visible from outside the office, a communal lounge with a kitchenette serving as the social heart of the office. To the right, an expansive workstation area that is hidden from outside the office, but partially visible upon entering the office.
Rather than dividing these zones with fully enclosed walls, the office design uses circulation and controlled sightlines as its primary spatial tools.
A low freestanding wall, positioned 1.5 meters beyond the entrance and extending approximately four meters in length, defines the entrance corridor and subtly directs circulation without obstructing views into the office. Upon entering the office, employees naturally move to the right toward their workstations while visitors are guided to the left toward the conference rooms. This simple intervention establishes a central zone free from through traffic, allowing the lounge to function as a calm and comfortable communal space. Beyond directing traffic, the low wall also forms the backrest for an integrated bench seating in the dining area, allowing occupants to sit comfortably with their backs to the entrance hidden from the outside view.
The full-height wall separating the lounge from the workstation zone is similarly conceived as a multifunctional element. On the lounge side, it accommodates the kitchenette, while the workstation side incorporates employee lockers and printers.
Although the wall establishes a clear boundary between the lounge and the workstation zone, both ends remain open, preserving visual continuity and providing direct access between the two zones. This deliberate openness reinforces the sense of informality and accessibility that the client envisioned, encouraging employees to move freely between focused work and moments of relaxation throughout the day.
The concept extends to the building perimeter, where existing windowsills were extended and reimagined as informal work settings. These spaces allow employees to step away from their desks, work on mobile devices, and enjoy moments of visual respite through expansive views of the city, contributing to a healthier and more balanced workplace environment.
설명:
쉬프트포 한국 본사 사무실은 서울 도심 명동에 위치한 오피스 빌딩의 한 개 층 전체를 사용하는 사무공간이다.
초기 기획 단계부터 클라이언트는 업무 공간을 세 개의 명확한 영역으로 구성하고자 했다. 출입구 좌측에는 외부 방문객을 위한 일련의 회의실을, 중앙에는 출입구 정면에 위치하여 외부에서도 시각적으로 인지되는 직원 라운지와 키친을 배치해 사무실의 중심이 되는 커뮤니티 공간으로 계획하였다. 우측에는 외부에서는 보이지 않지만 사무실에 들어서면 부분적으로 드러나는 넓은 워크스테이션 영역을 배치하였다.
이 세 영역을 완전히 닫힌 벽으로 구획하는 대신, 동선과 시선의 흐름을 공간을 조직하는 핵심적인 설계 요소로 활용하였다.
출입구에서 약 1.5m 안쪽에 설치된 높이 1.2m, 길이 약 4m의 독립형 낮은 벽은 내부 시야를 막지 않으면서 진입 동선을 자연스럽게 유도하고, 출입 공간을 정의한다. 사무실에 들어서면 직원은 자연스럽게 우측의 워크스테이션으로 이동하고, 방문객은 좌측의 회의실로 안내된다. 이러한 단순한 공간적 개입은 중앙에 통과 동선이 없는 영역을 형성하여 라운지가 보다 차분하고 쾌적한 공용 공간으로 기능할 수 있도록 한다.
이 낮은 벽은 동선을 유도하는 역할을 넘어, 다이닝 공간에 마련된 벤치의 등받이 역할도 함께 수행한다. 이를 통해 직원들은 출입구를 등진 채 외부 시선으로부터 비교적 자유로운 환경에서 편안하게 휴식을 취할 수 있다.
라운지와 워크스테이션을 구분하는 전 높이 벽 역시 하나의 다기능적 요소로 계획되었다. 라운지 측에는 키친을 수용하고, 워크스테이션 측에는 직원 사물함과 프린터를 통합하여 수납과 업무 지원 기능을 효율적으로 담아낸다.
이 벽은 두 공간 사이에 명확한 경계를 형성하면서도 양 끝을 개방하여 시각적 연속성을 유지하고 자유로운 이동을 가능하게 한다. 이러한 의도적인 개방감은 클라이언트가 추구한 비형식적이고 유연한 업무 문화를 반영하며, 직원들이 집중 업무와 휴식 사이를 자연스럽게 오갈 수 있는 환경을 조성한다.
이러한 개념은 건물 외곽부까지 이어진다. 기존 창턱을 확장하여 비 정형적인 업무 공간으로 재해석함으로써, 직원들은 책상을 벗어나 모바일 기기를 활용해 업무를 이어갈 수 있으며, 도심 풍경을 바라보며 시각적인 휴식을 취할 수 있다. 이는 보다 건강하고 균형 잡힌 업무 환경을 만드는 또 하나의 공간적 장치로 기능한다.